
Floor Plans and Pricing. No Asterisks.
3 BHK and 4 BHK configurations with exact carpet areas, structural specifications, and confirmed pricing tiers. Every number here is the real number.
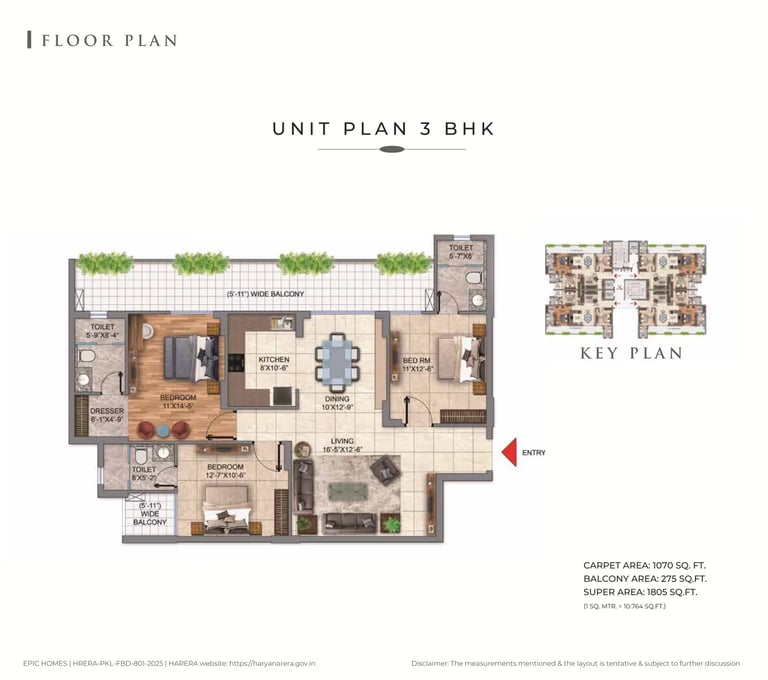
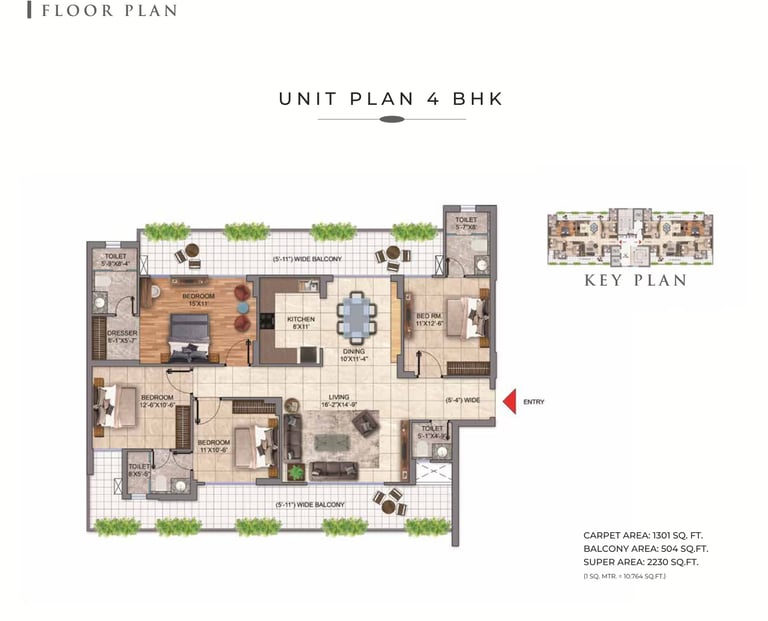
Two Layouts. Exact Dimensions.
3 BHK
4 BHK
Three bedrooms, two bathrooms, modular kitchen, dedicated utility zone. Corner-unit variants available on select floors.
Extended living and dining configuration, three bedrooms, two-and-a-half bathrooms, separate servant quarter. Road-facing units on floors 8 and above.
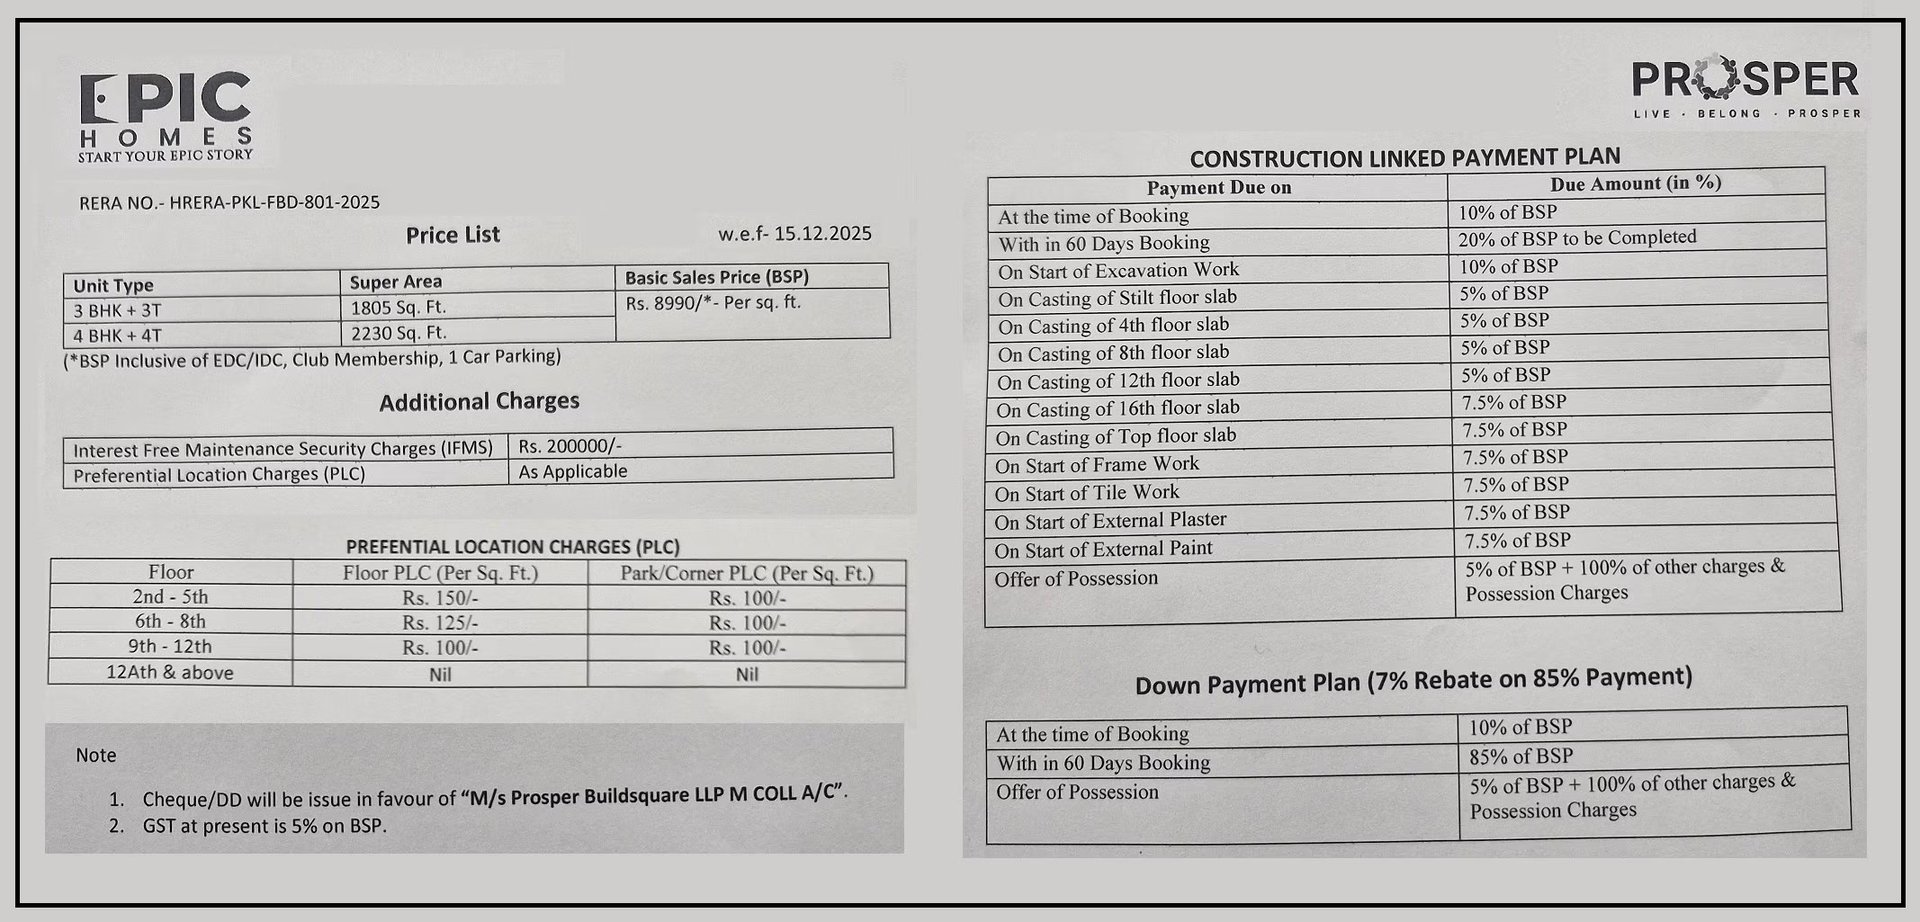
₹1.62 Cr onwards — 1,350 sq ft
Base price inclusive of power backup, CCTV infrastructure, and clubhouse access. Booking amount: ₹5 lakh.
₹1.62 Cr to ₹2.0 Cr+
₹1.78 Cr onwards — 1,480 sq ft
Extended layout with road-facing premium on upper floors. Full-specification finish; no upgrade packages required.
Zero-compromise construction built into every tier. No spec cuts to hit a number.
₹2.0 Cr+ — 1,850 sq ft
Master suite configuration. Booking amount: ₹7.5 lakh. Construction-linked payment plan available; schedule provided at site visit.
Walk the site. Confirm the spec.
The model unit is open. Bring your floor-plan questions; the sales team carries the full documentation. No broker pressure, no timed offers.